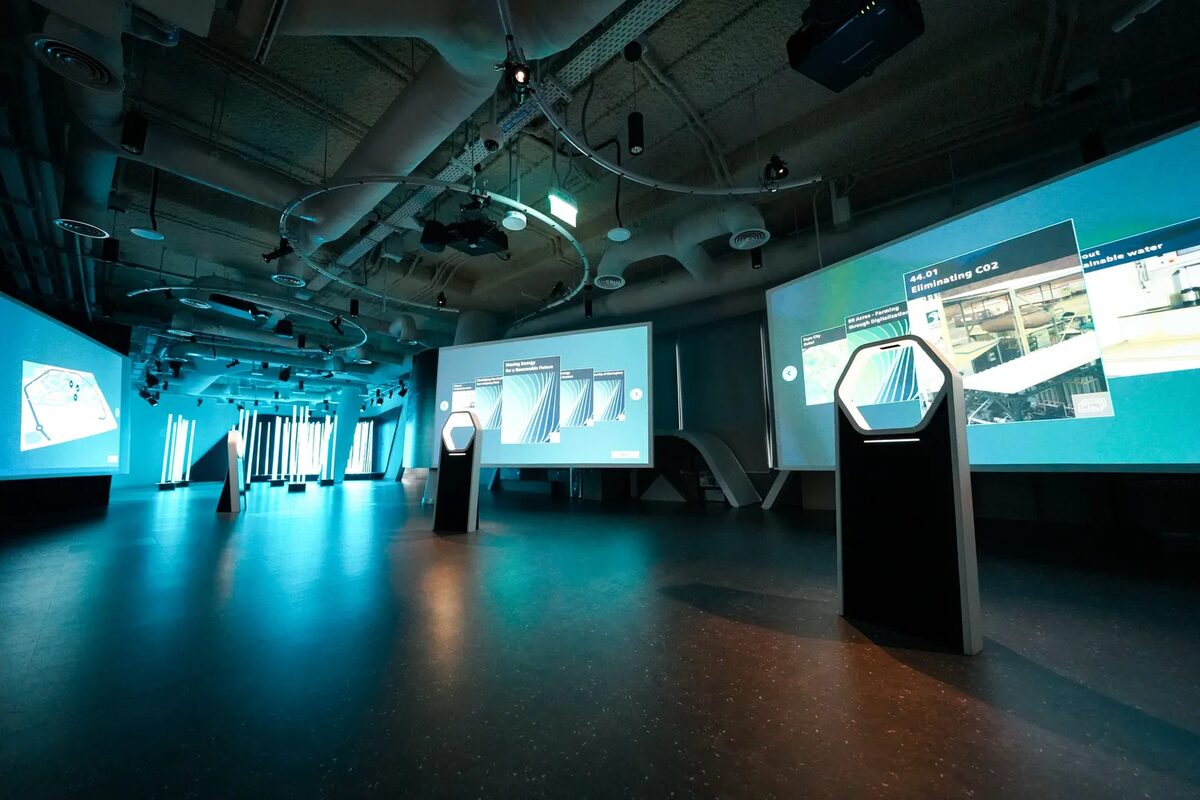
For the Siemens Experience Centre at Expo 2020 in Dubai, Luxtron supplied curved track systems. It is a good example of a room where the lighting has to stay out of the way of the content, and where a straight run of track would have fought the architecture.
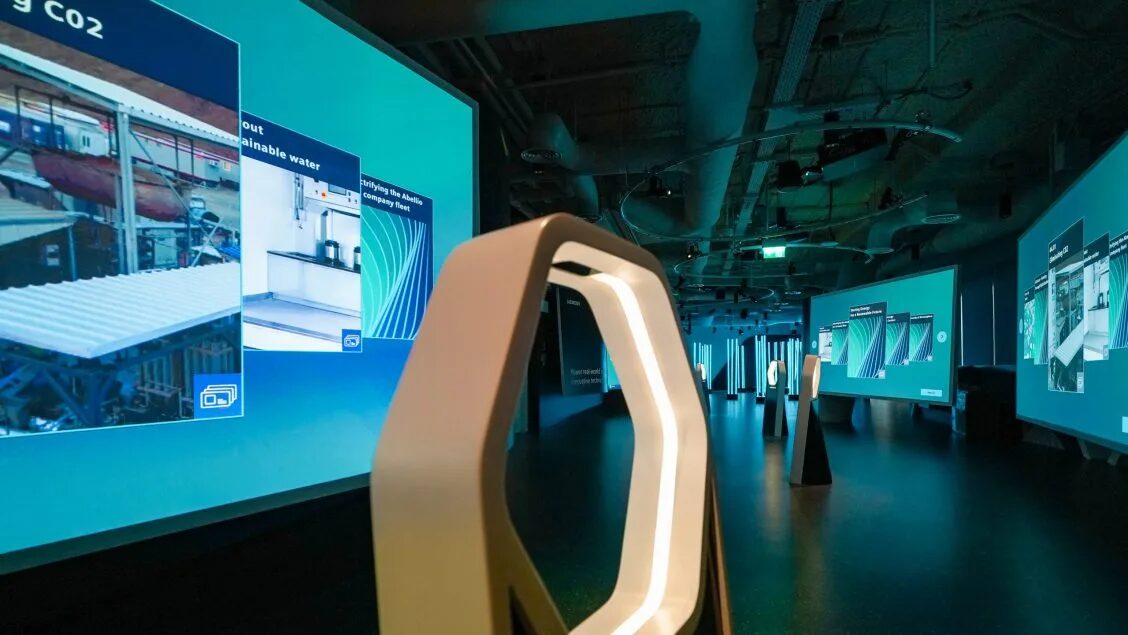
The photos tell most of the story: a dark, open hall with an exposed services ceiling, large projected walls along the sides, and freestanding display stands spread across the floor. Above all of it, loops of curved track carry the spotlights.
What we supplied
Our scope on this project was the curved track. On our projects showcase it sits alongside more than 50 track lighting projects across 230 V, 48 V, curved and custom shapes. The Siemens centre is one of the curved ones, and it is listed with the jobs where we supplied the lighting components rather than a full design and controls package.
That distinction matters when reading a case study. Our part was the track: the piece of the installation that had to be bent to the shape on the drawings.
Why curved track in a screen-led room
In an exhibition built around projection, every lumen that lands on a screen washes out the image. The ambient level has to stay low, and the light that is there has to be aimed precisely: at the stands, at the floor where people walk, at the objects that need to be seen.
Track gives you that precision because each spot can be moved and re-aimed after the content is installed. Curved track adds something a straight grid cannot: it can follow circulation routes and the shape of the room, so fixtures sit where they are needed rather than where a rectangle happens to put them. In the photos you can see the loops running above the walkways between the stands, with the projected walls left in relative darkness.
Things to settle early with curved track
Curved track is made to the geometry, so it rewards a few decisions made before anything is ordered:
- Radius and direction. The bend has to be confirmed against the ceiling layout, including which way the track faces where fixtures will be mounted.
- Suspension points. In an exposed ceiling with ducts and cable trays, the hanging points need to clear the services, and they need to be agreed with the MEP contractor.
- Fixture spacing. Spots on a curve aim differently from spots on a straight run. It helps to mark positions on the drawing so the installer is not guessing on the day.
- Feed points and circuits. Where power enters the track, and how many circuits it carries, decides how the space can be switched or dimmed later.
Where this approach fits
The same thinking carries over to brand centres, showrooms and museum galleries: anywhere the content changes and the lighting has to change with it, and anywhere the architecture is not a neat grid. The controls showcase shows more curved track work, including track bent to follow walls, ceilings and counters with spots and linear modules on the same line.
Next step
If you have a reflected ceiling plan with curves on it, send it over with the fixture positions you have in mind and we will tell you how we would build the track. Browse our track systems, including the ONETRACK flex-coupler for angled joints, or get in touch.